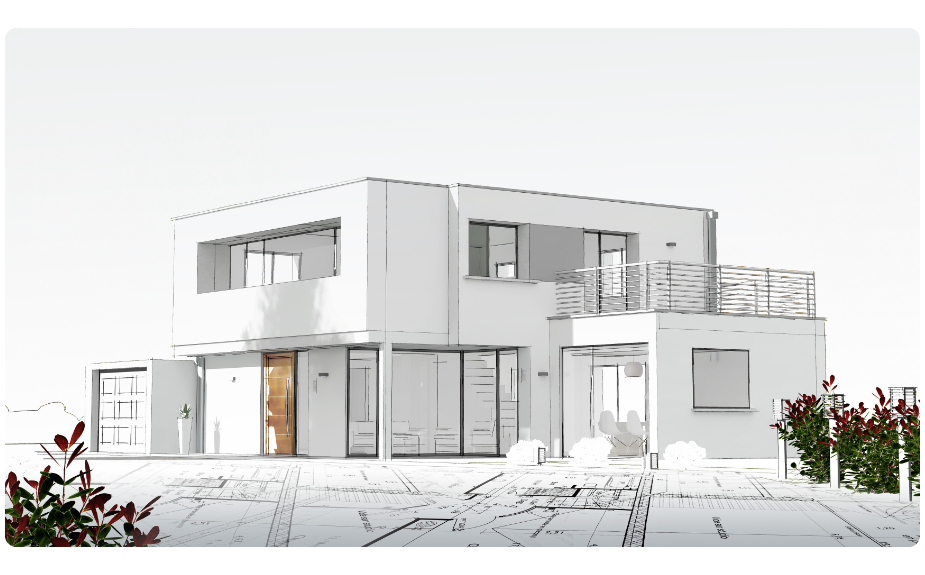
BIM Architecture Definition

In the architectural realm, Building Information Modeling (BIM) revolutionizes how structures are planned, designed, and managed, with Autodesk Revit at the forefront. This first paragraph introduces the transformative impact of BIM and Revit, highlighting the synergy between architectural creativity and digital execution. Delving deeper, Revit Essentials offers an immersive exploration into BIM, starting with its intuitive user interface. This interface bridges architects’ visions with digital constructs, emphasizing the critical role of user experience in architectural design. Here, we unpack how Revit’s design tools enable architects to create with precision and efficiency. Architects always talk about space! But creating space is not automatically doing architecture. With the digital tools that allow us to create spaces that are unimaginable in the physical world, we must reconsider our methods and stance. Jean Nouvel It underscores the shift towards digital tools like Revit that enable architects to push the boundaries of traditional architecture, transforming how spaces are conceived and realized. This exploration into Revit Essentials and BIM architecture reveals the profound impact of digital tools on architectural design, urging professionals to embrace these advancements for innovative and cohesive project outcomes.

Building Information Modeling Architecture

In the realm of Building Information Modeling (BIM), Autodesk Revit stands as a pillar for architects, offering an unparalleled suite of tools for the detailed design of curtain walls, floors, ceilings, roofs, and stairs. This advanced functionality empowers designers to create more sophisticated and complex architectural models, accurately representing the aesthetic and functional intentions of their projects. Revit’s capabilities extend beyond mere modeling to encompass comprehensive documentation features. These include the generation of schedules and sheets directly from the model, ensuring that all project components are accurately captured and quantified. This integration between modeling and documentation streamlines workflow, reduces errors, and enhances overall project coordination. When I’m working on a problem, I never think about its beauty, I just think about how to solve the problem, but when I finish it, if the solution is not beautiful, I know it’s wrong. Richard Buckminster Fuller The software’s approach to curtain walls and floor modeling exemplifies its capacity for handling intricate architectural elements. Architects can customize curtain walls down to the smallest detail, from mullions to glass panels, adapting to any design specification. Similarly, Revit’s tools for floor modeling accommodate a wide range of floor types and constructions, enabling precise representation of various materials and finishes. Ceilings, roofs, and stair design within Revit are equally robust, offering a myriad of customization options to reflect real-world complexity and aesthetics. Whether designing a simple flat roof or a complex geometric ceiling, Revit provides the tools needed to achieve an accurate model. Moreover, the software’s stair design capabilities allow for the creation of both standard and custom staircases, facilitating the integration of safety, style, and functionality into the architectural design. In conclusion, Revit’s comprehensive suite of tools for modeling, documentation, and customization stands as a testament to its role as an essential software in the field of architecture and BIM. Through its use, architects can achieve a higher level of detail and accuracy in their projects, from the initial design phase through to construction documentation, thereby revolutionizing the architectural design process.

BIM Structure Definition

Building Information Modeling (BIM) with Revit revolutionizes structural engineering by offering a comprehensive toolkit for the design and management of buildings. Starting with a basic overview of BIM and Revit, this post explores the seamless process from software installation to project initiation, emphasizing the significance of a solid foundation in these initial steps. It delves into the critical aspects of structural project setup, including the creation of levels and grids that form the backbone of any design. Further, the post examines the core of 3D modeling essentials, where the creation of foundations, columns, beams, walls, slabs, stairs, and openings are meticulously detailed. This stage is pivotal in transforming conceptual designs into tangible models, highlighting the importance of precision and attention to detail in architectural visualization. A profound design process eventually makes the patron, the architect, and every occasional visitor in the building a slightly better human being. Juhani Pallasmaa Advanced modeling techniques are also explored, showcasing the capabilities of Revit in sections, modifications, and annotations. This facilitates a deeper understanding of complex structures, allowing for a more refined and accurate representation of architectural intent. The integration and management features of Revit, including CAD import, scheduling, quantities, sheets, and printing, underscore the software’s utility in streamlining project workflows. The post culminates in an exploration of specialized modules for family modifications and structural reinforcement, alongside an introduction to automation with Dynamo. These advanced features not only enhance the efficiency and flexibility of structural design but also open up new avenues for innovation and creativity in the architectural field.

Technical Office Engineering with Online course

Diving deeper into the world of a Technical Office Engineer, let’s consider a scenario where this role truly shines. Imagine a complex construction project – a modern office building with a unique, curved facade, demanding not just architectural finesse but structural ingenuity. The engineer begins by ensuring that the architectural dreams align with structural realities, translating intricate plans into actionable steps. Through the use of advanced software like Lisp, they transform a daunting pile of surveys and drawings into a precise blueprint for execution, pinpointing exactly where each beam, window, and door will go. Consider the challenge of managing the project’s resources, from the tons of reinforced concrete needed to create the building’s skeleton to the delicate glass panels that form its skin. Here, the engineer’s expertise in quantity surveying becomes invaluable, allowing them to forecast needs accurately and manage costs effectively. This detailed planning extends to the financial aspects, where they craft payment certificates that ensure everyone from the subcontractors to the suppliers is compensated correctly and on time. There are no straight lines or sharp corners in nature. Therefore, buildings must have no straight lines or sharp corners. Antonio Gaudi This role’s complexity is further exemplified when navigating the legalities of tenders and auctions, a process fraught with potential pitfalls. The Technical Office Engineer must not only understand the legal framework, as outlined in Law No. 182 for the year 2018, but also apply this knowledge to secure the best outcomes for the project. They dissect tender documents, ensuring compliance and competitive advantage, and scrutinize every clause to protect the project’s interests. From ensuring the seamless integration of architectural vision with structural practicality to navigating the intricacies of project management and legal compliance, the Technical Office Engineer embodies a blend of technical prowess and strategic thinking. Their role is not just about building structures but about pioneering solutions that bring ambitious projects to life, setting new benchmarks in the construction industry.

3ds Max, V-Ray, and Photoshop is not just an advantage

In the digital era of architectural and interior design, mastering software like 3ds Max, V-Ray, and Photoshop is not just an advantage; it’s a necessity. This blog post delves into the professionalism and benefits of a comprehensive course covering these powerful tools, aimed at equipping designers with the skills to bring their visions to life with precision and creativity. Starting with the essentials, such as preparing CAD files for import into 3ds Max, the course tackles common issues head-on, ensuring a smooth workflow from the get-go. It also covers the use of scripts to automate tasks, a game-changer in managing complex projects efficiently. For instance, automating repetitive tasks like placing objects or generating materials can save invaluable time. The course dives deep into the art of modeling – from walls and floors to intricate ceiling designs and custom furniture blocks, teaching designers how to craft detailed, realistic environments. It doesn’t stop at modeling; lighting plays a crucial role in bringing scenes to life. Through hands-on examples, students learn to create both sunlit day scenes and moody night-time settings with V-Ray, understanding the subtleties of lighting that can make or break a visual presentation. Good architecture is like a good therapy session, a good marriage, a good poem – gently and almost invisibly allowing you to be you, as flawed and as beautiful as you are. Robert Sullivan Material creation, another critical aspect, is explored through AI integration, allowing for unprecedented realism and detail in textures. The course also emphasizes the importance of camera settings and render adjustments for that perfect shot, culminating in post-production techniques in Photoshop to enhance and refine images. Working on large-scale projects becomes manageable with lessons on using xref in 3ds Max, showcasing how to handle extensive scenes without compromising on performance. Finally, the course rounds up with advanced rendering techniques and the use of AI to improve image quality, providing a comprehensive toolkit for any aspiring designer looking to excel in the competitive field of visual design.